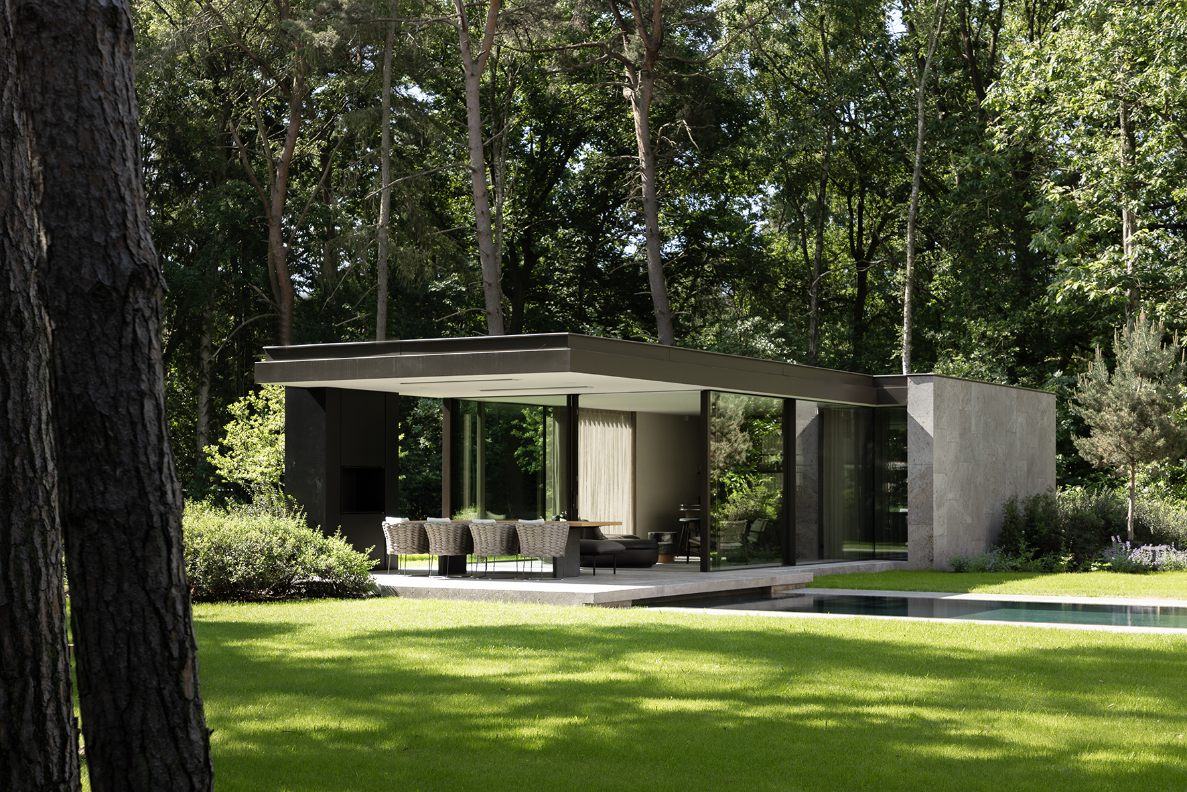
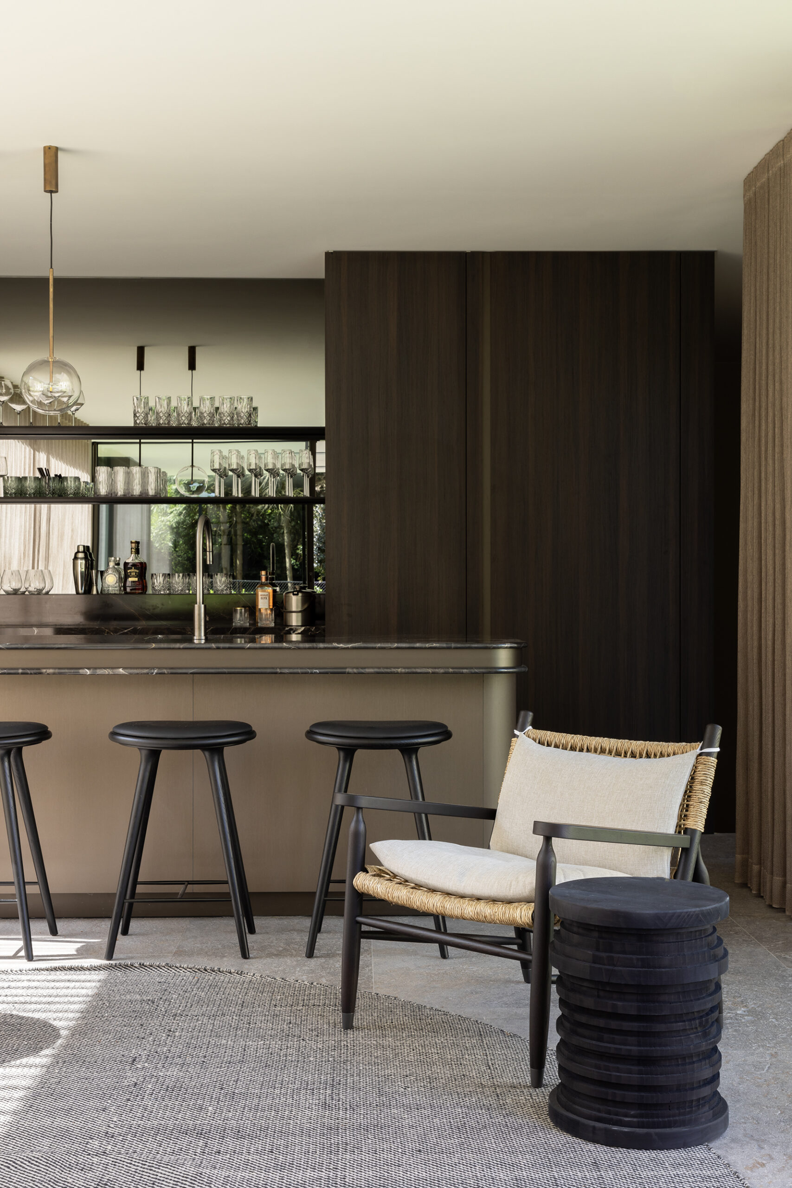
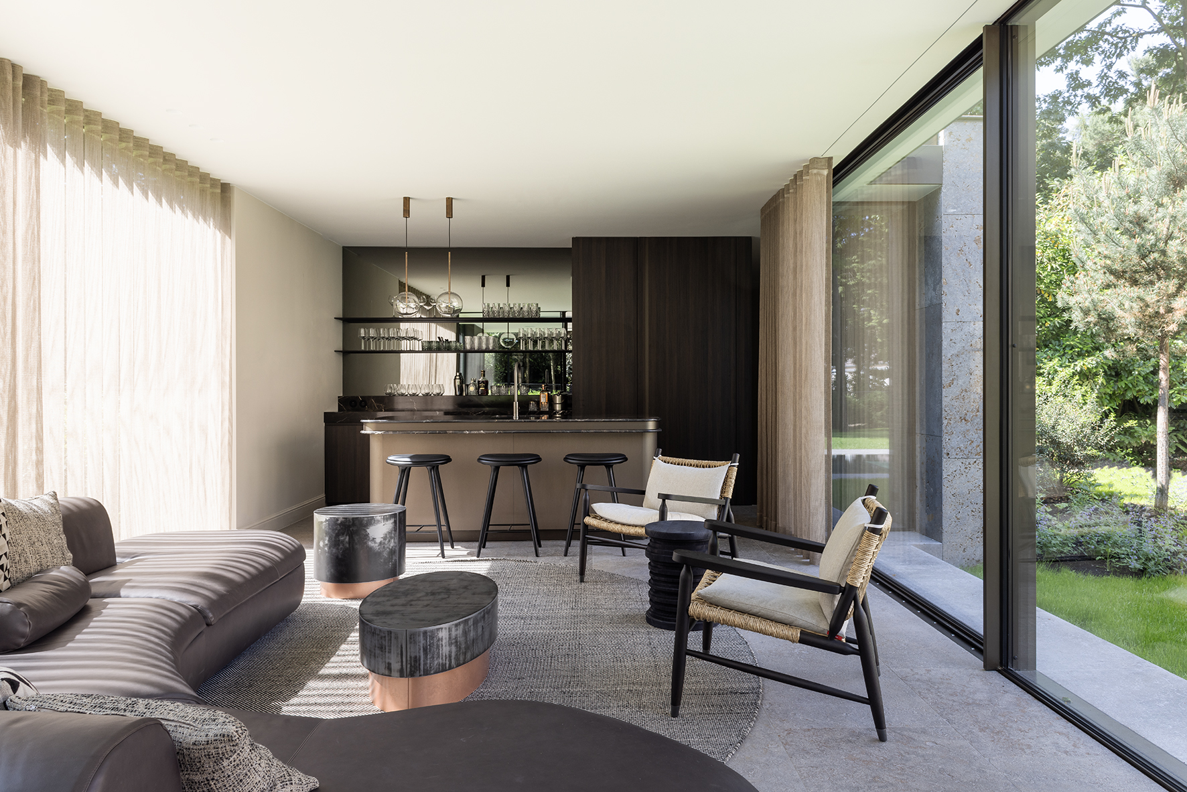
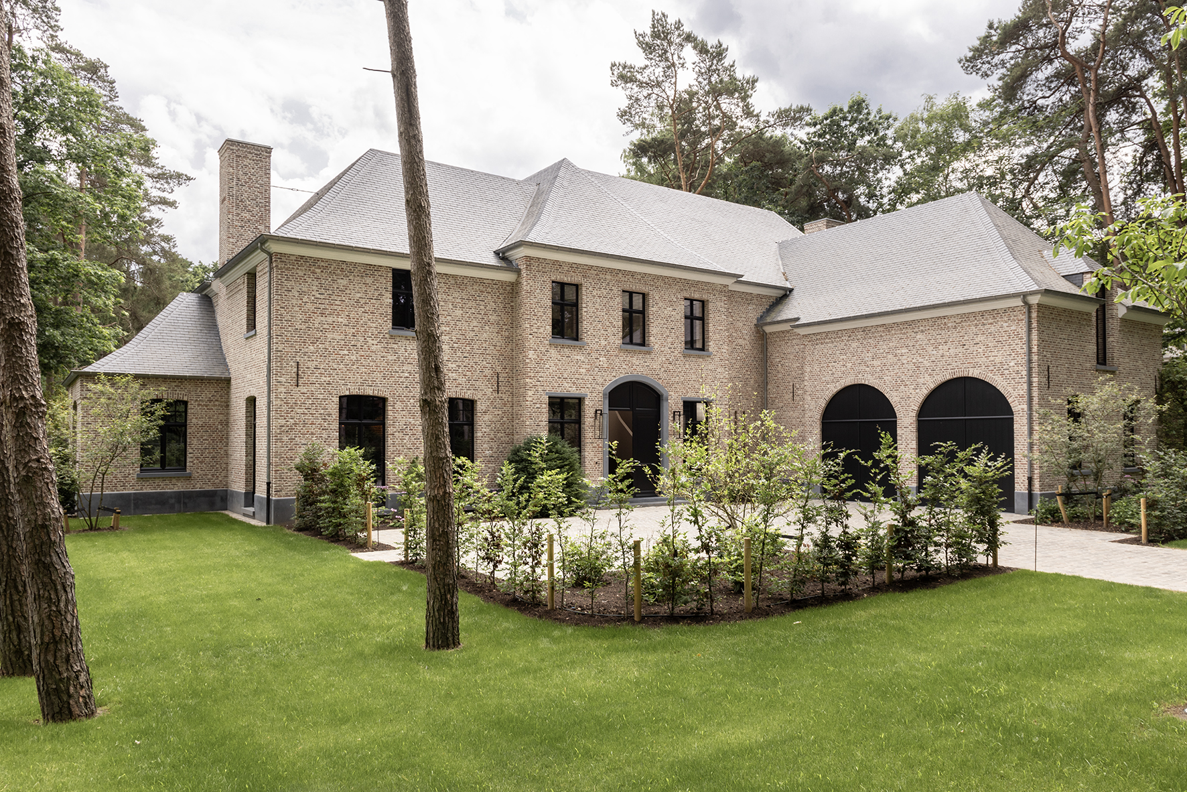
Residence ST architecture - garden - interior
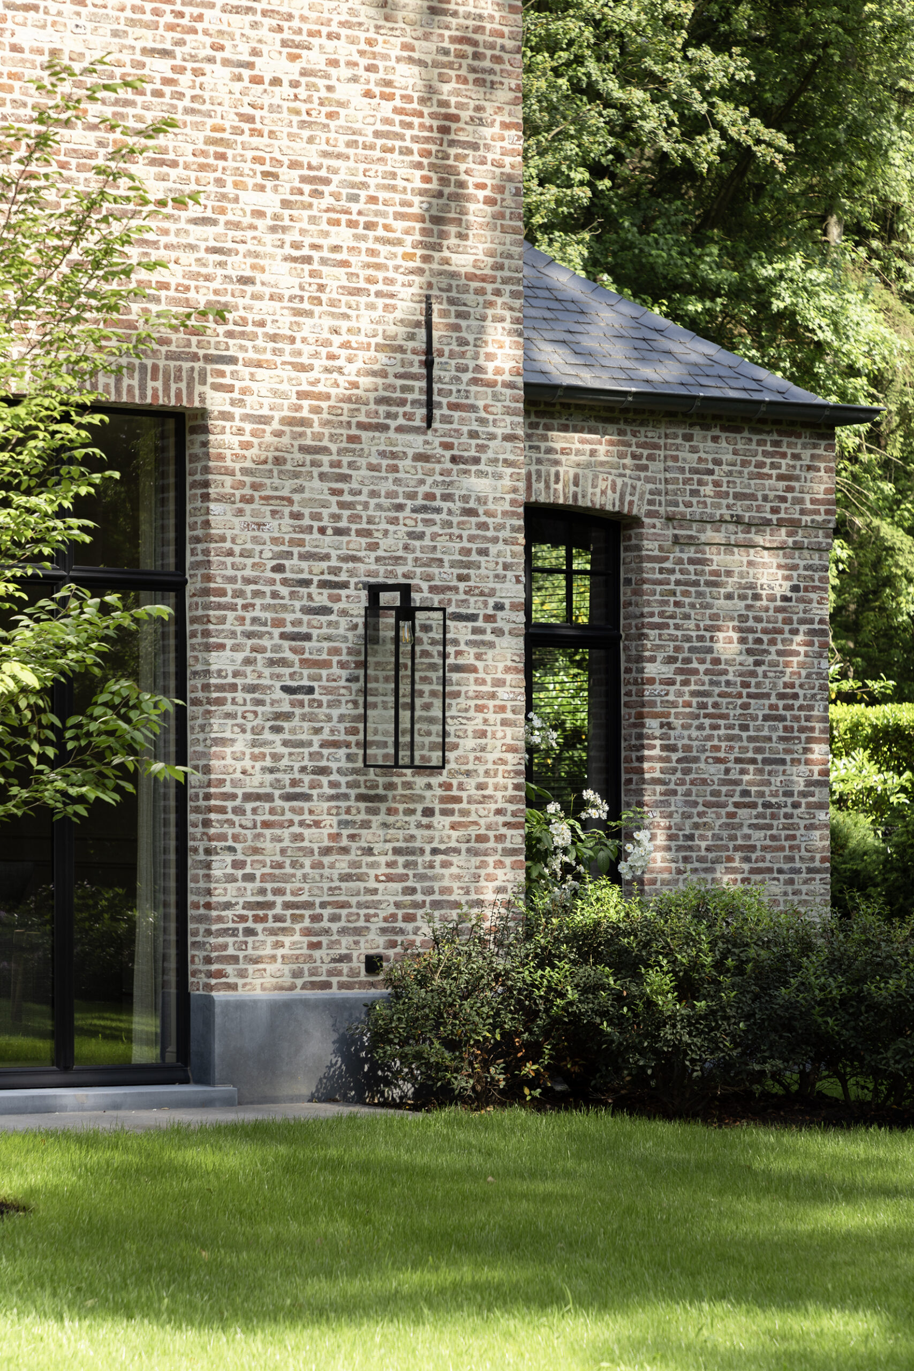
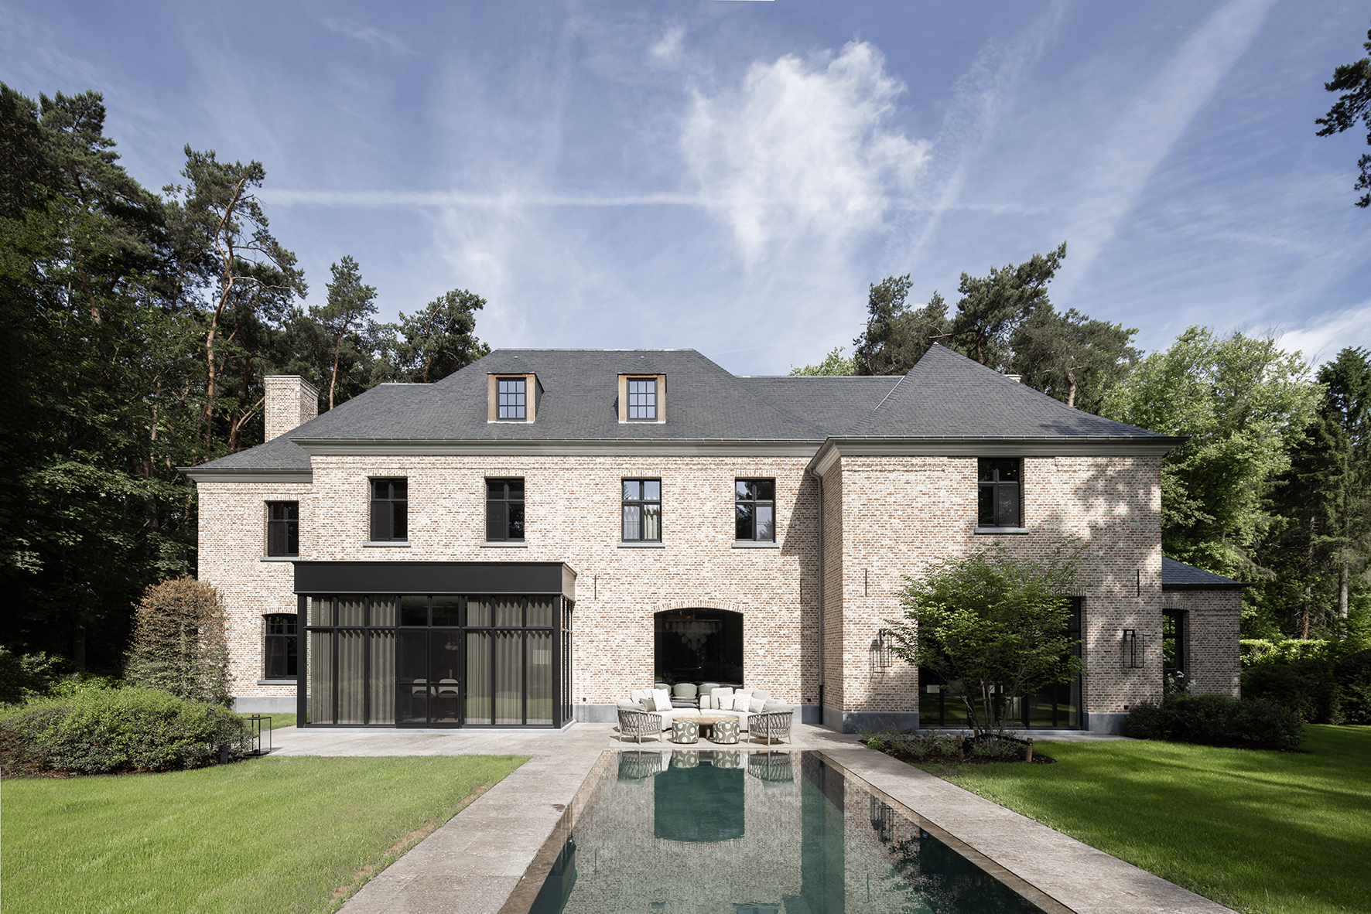
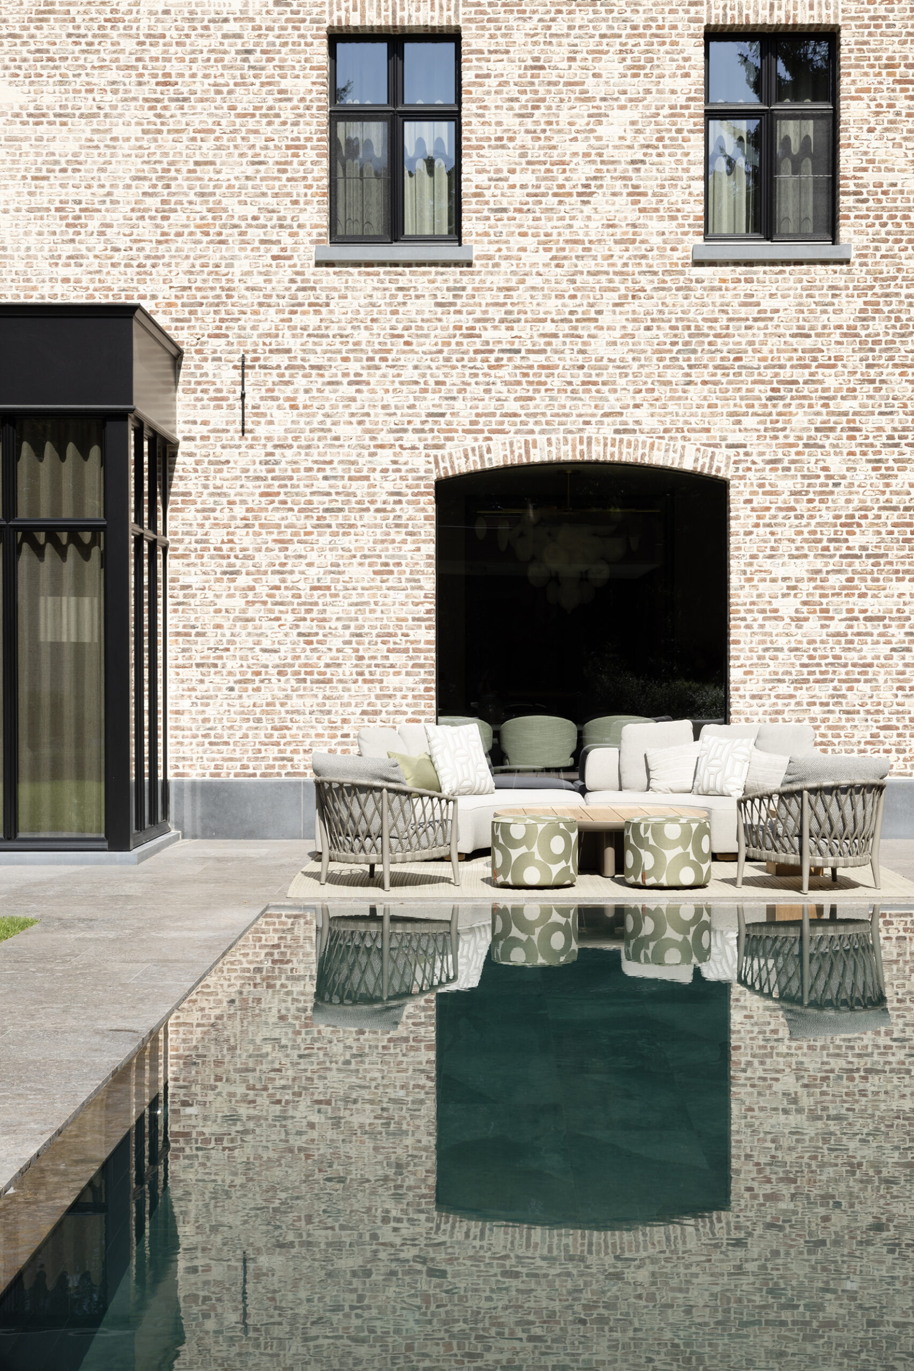
Whereas the builder's foreign career was about to come to an end, the team of Mieke Van Herck architects started with the design of Residence ST in Belgium. A monumental entrance hall with double staircase was the starting point and heart of the entire concept. The interior of the stately villa was also decorated entirely and down to the smallest detail: from the furnishing with renowned design (by Minotti inside and Tribù outside, among others) to the functional equipment with bed and bath linen, kitchenware, etc.
Completed: 2023
Especially on the upper floor, the distinct colour choice creates a secure, sophisticated and luxurious feel. Particular eye-catchers there include the use of black marble, deep dark mortex in the shower room, black steel doors and a black, a freestanding circular bathtub in the bathroom. The master bedroom feels like a lavishly furnished hotel suite, matching a statement dressing with the glamorous look and feel of a designer boutique. The Mieke Van Herck team knows better than anyone that details matter. That is why, for example, the edges of the mirror in the dressing room were polished for an extra chic effect.
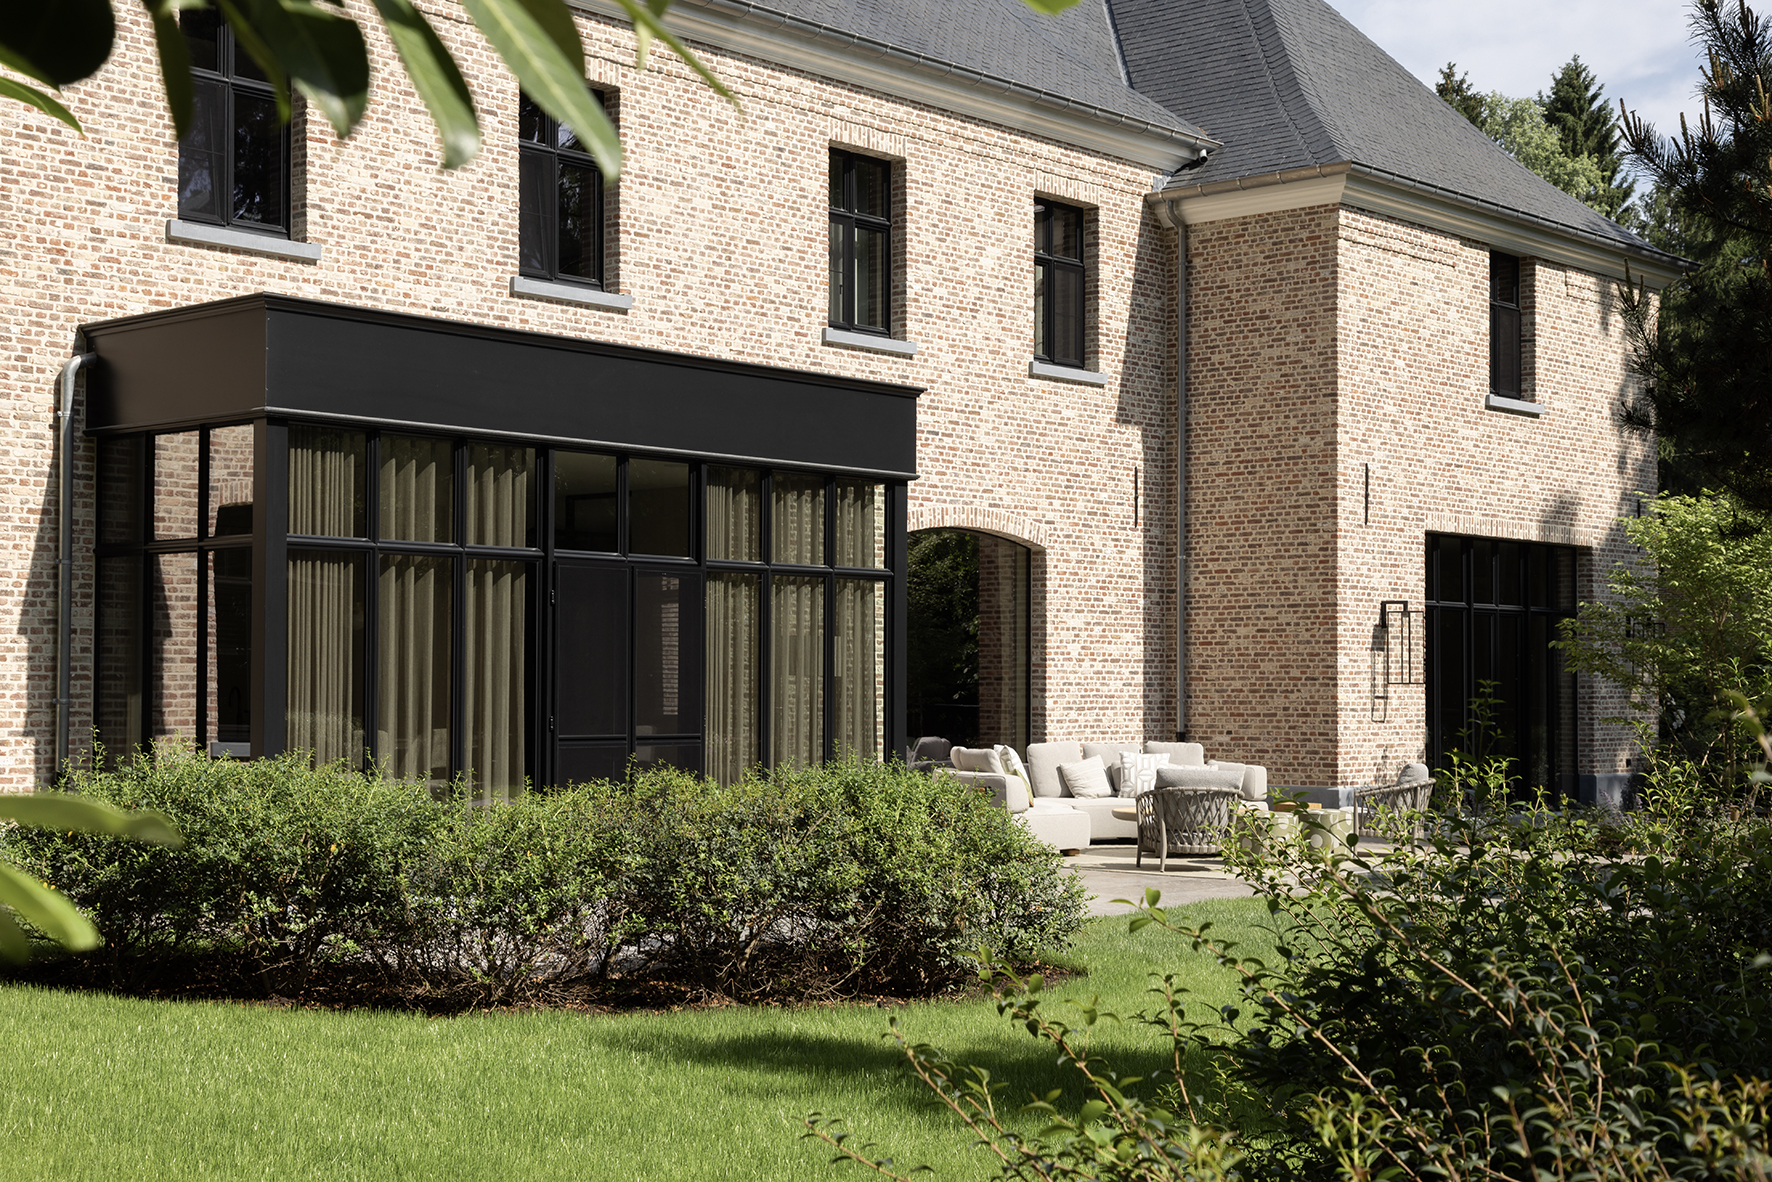
Characteristic of Residence ST is how authentic and natural materials such as natural stone make their way throughout the house. They are also found outside. Only in the children's room the team wisely chose ceramic materials instead. Without detracting from the contemporary language of form, the family requested that a number of classic style elements that are currently making a comeback would be incorporated, such as mouldings, skirting boards and high ceilings. In terms of colour, the architectural team delved a little deeper than usual into the dark palette, opting for several warm versions of taupe, the favourite colour of the lady of the house.