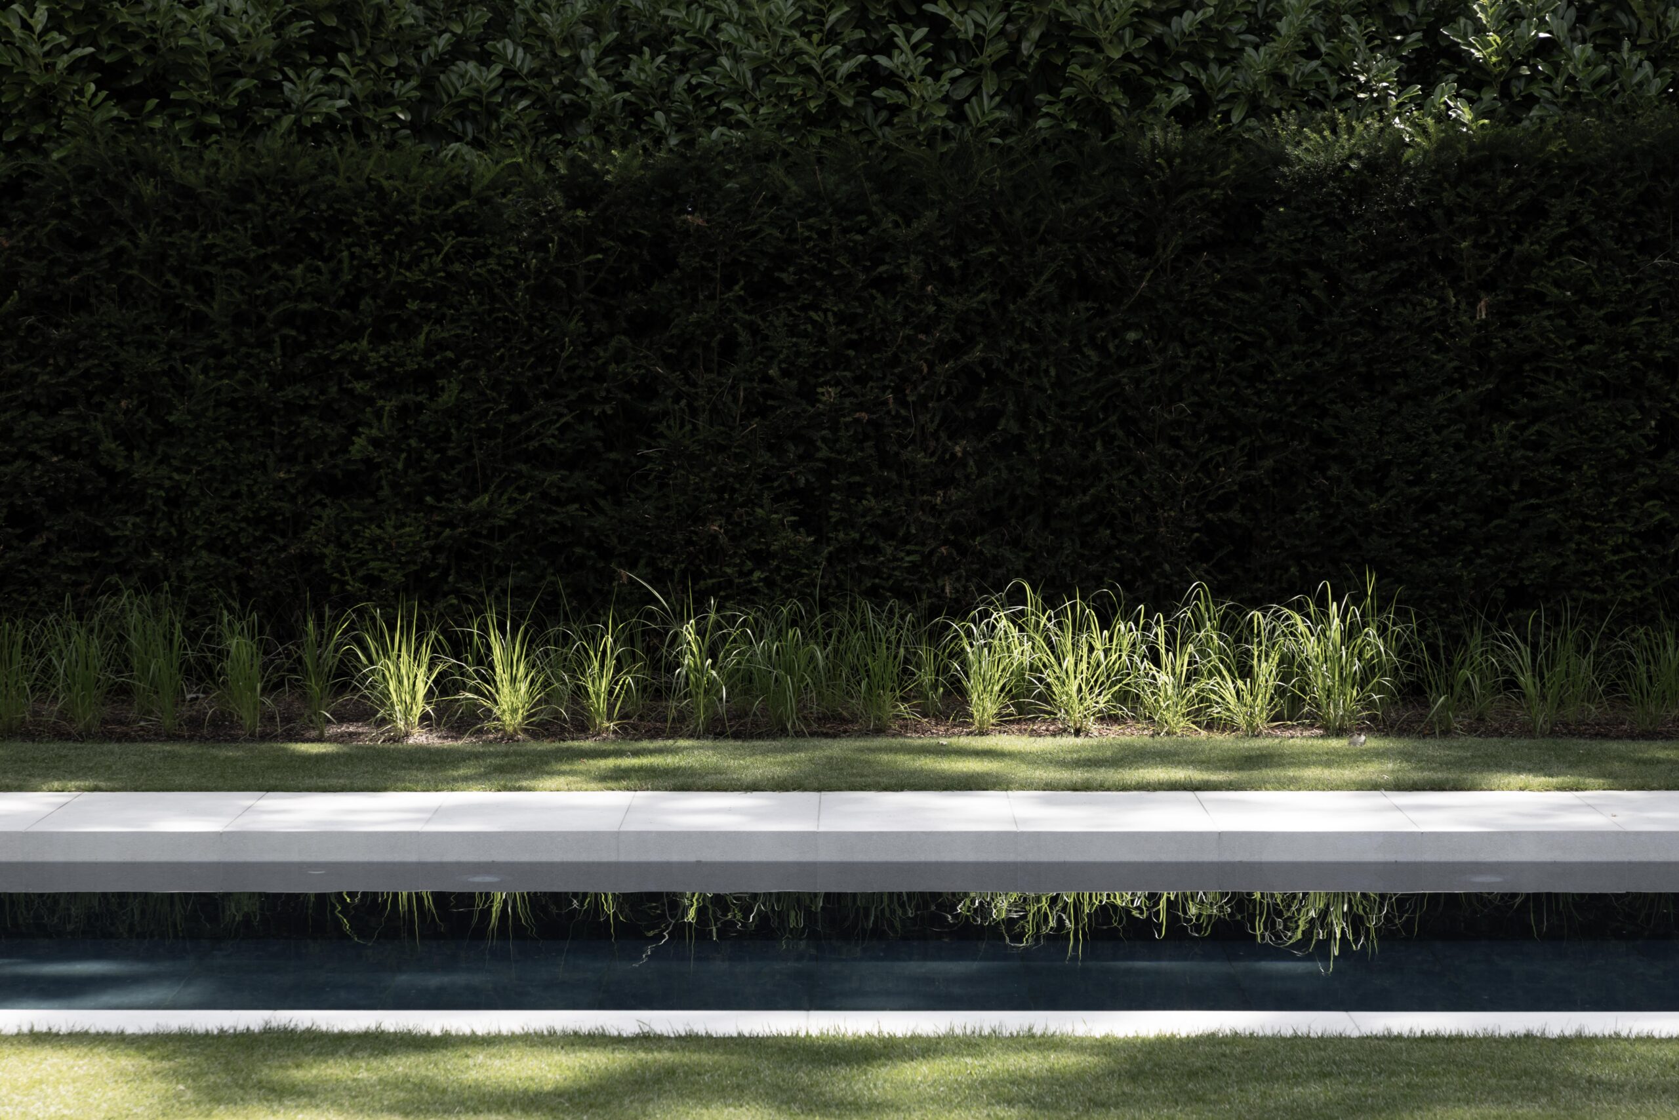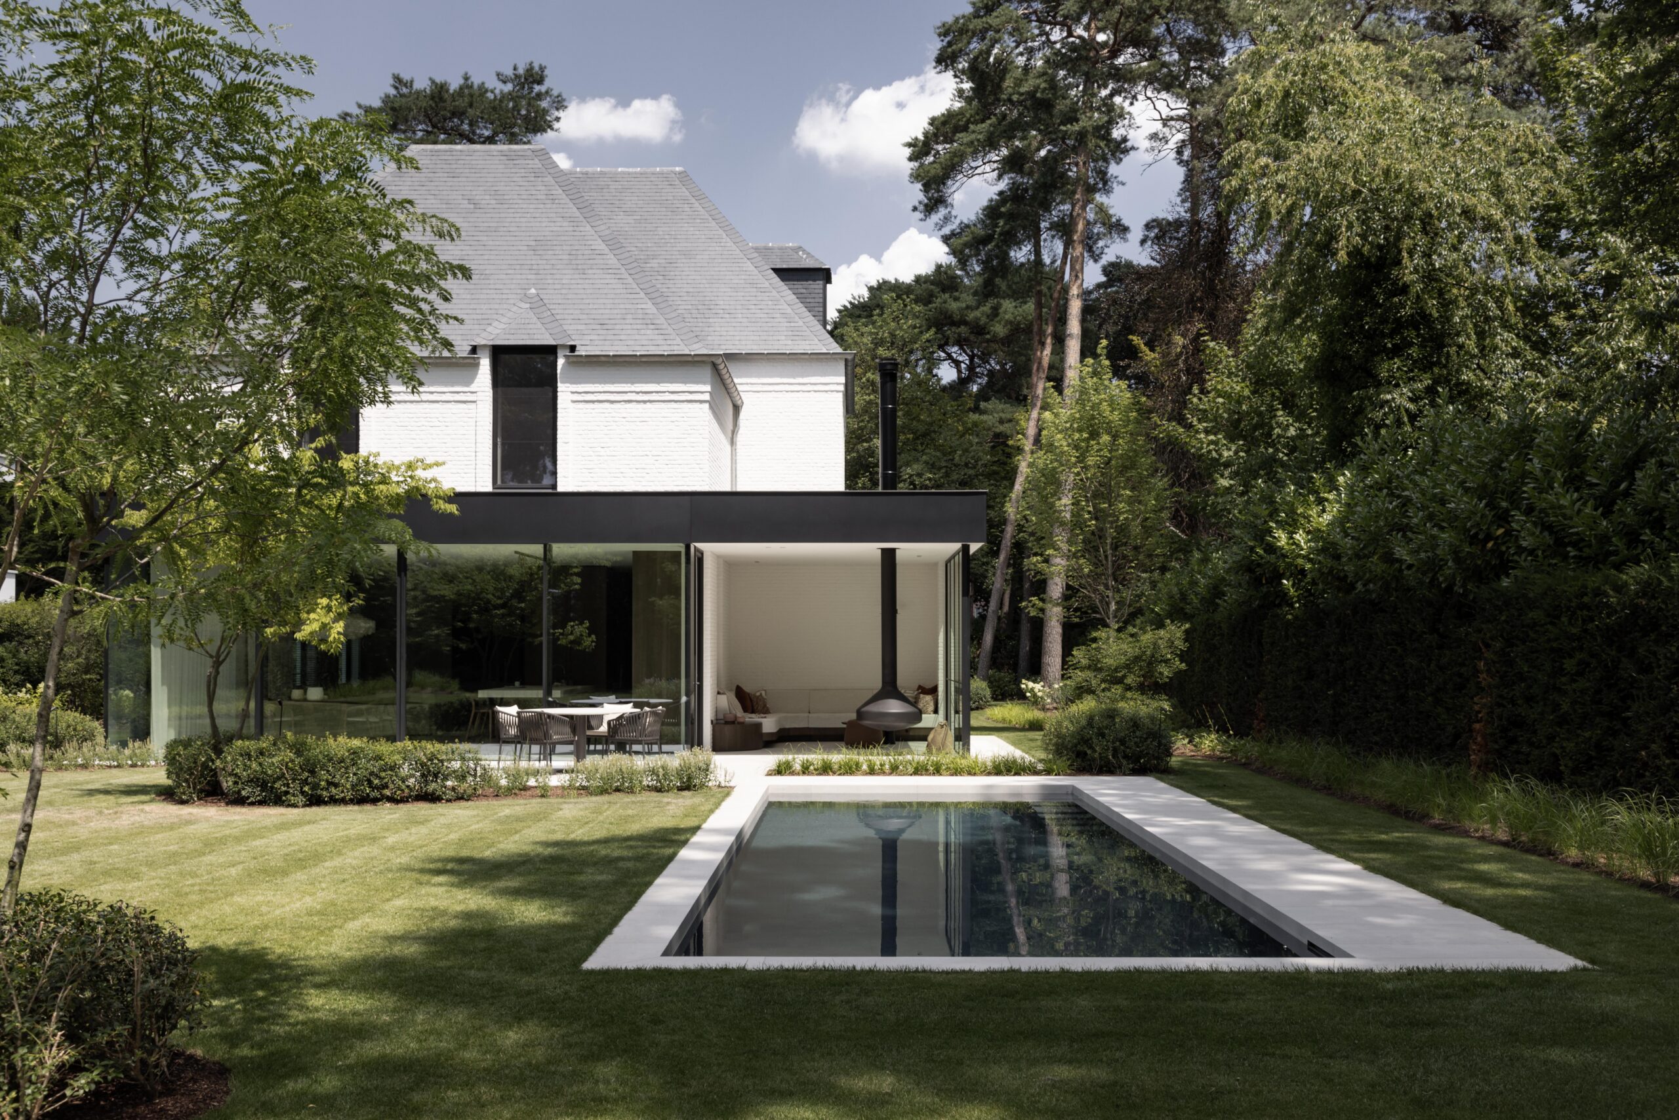
Residence PN architecture - garden - interior
For this family home in Brasschaat, the clients envisioned a refined, minimalist residence in true Japandi spirit: clean lines, natural tones, and thoughtful luxury. The result is a home that blends serenity and sophistication, designed to extend the living experience from inside to out.
Completed: 2025
Location: Brasschaat
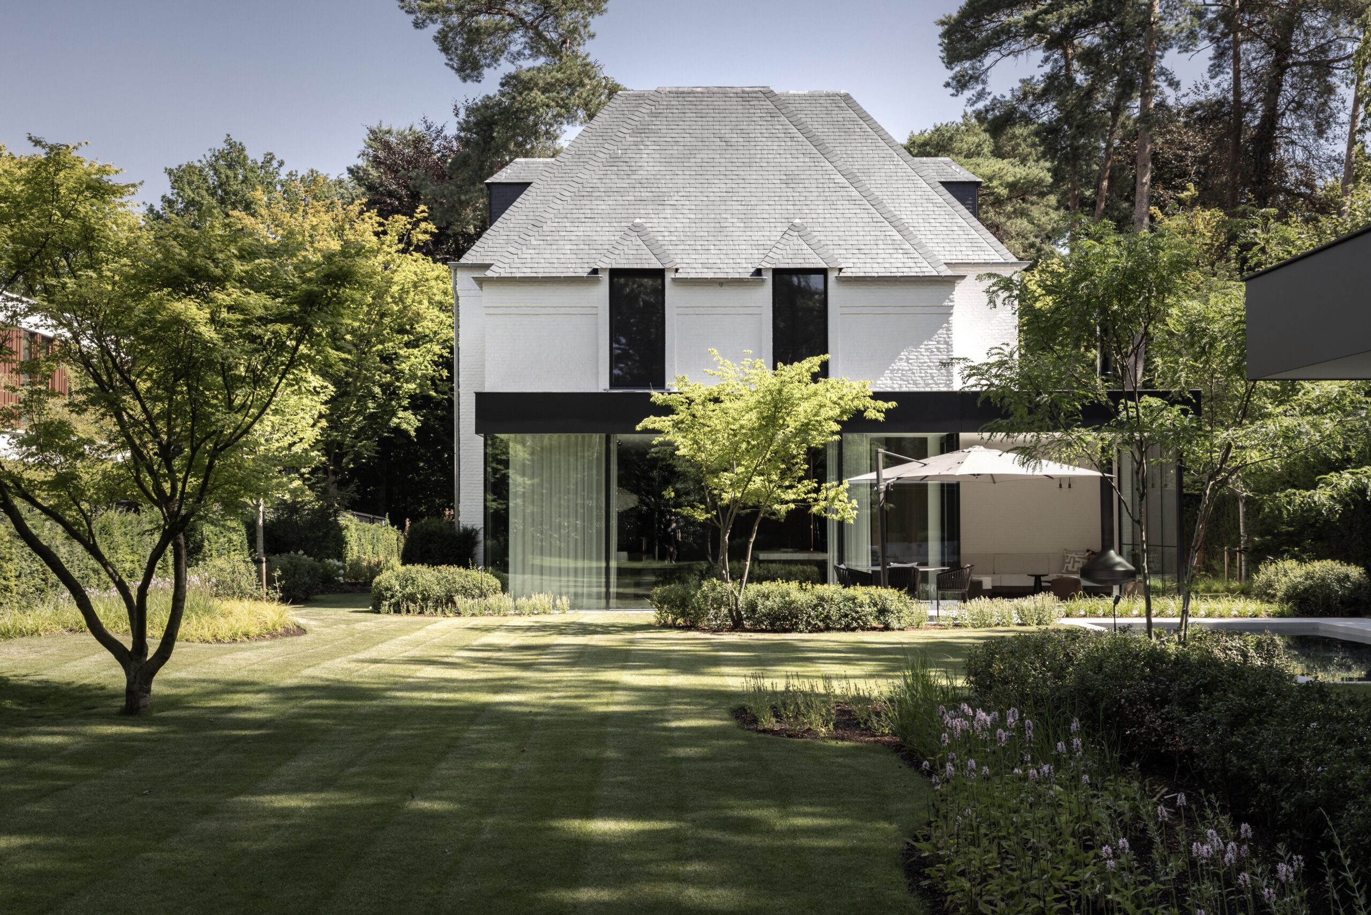
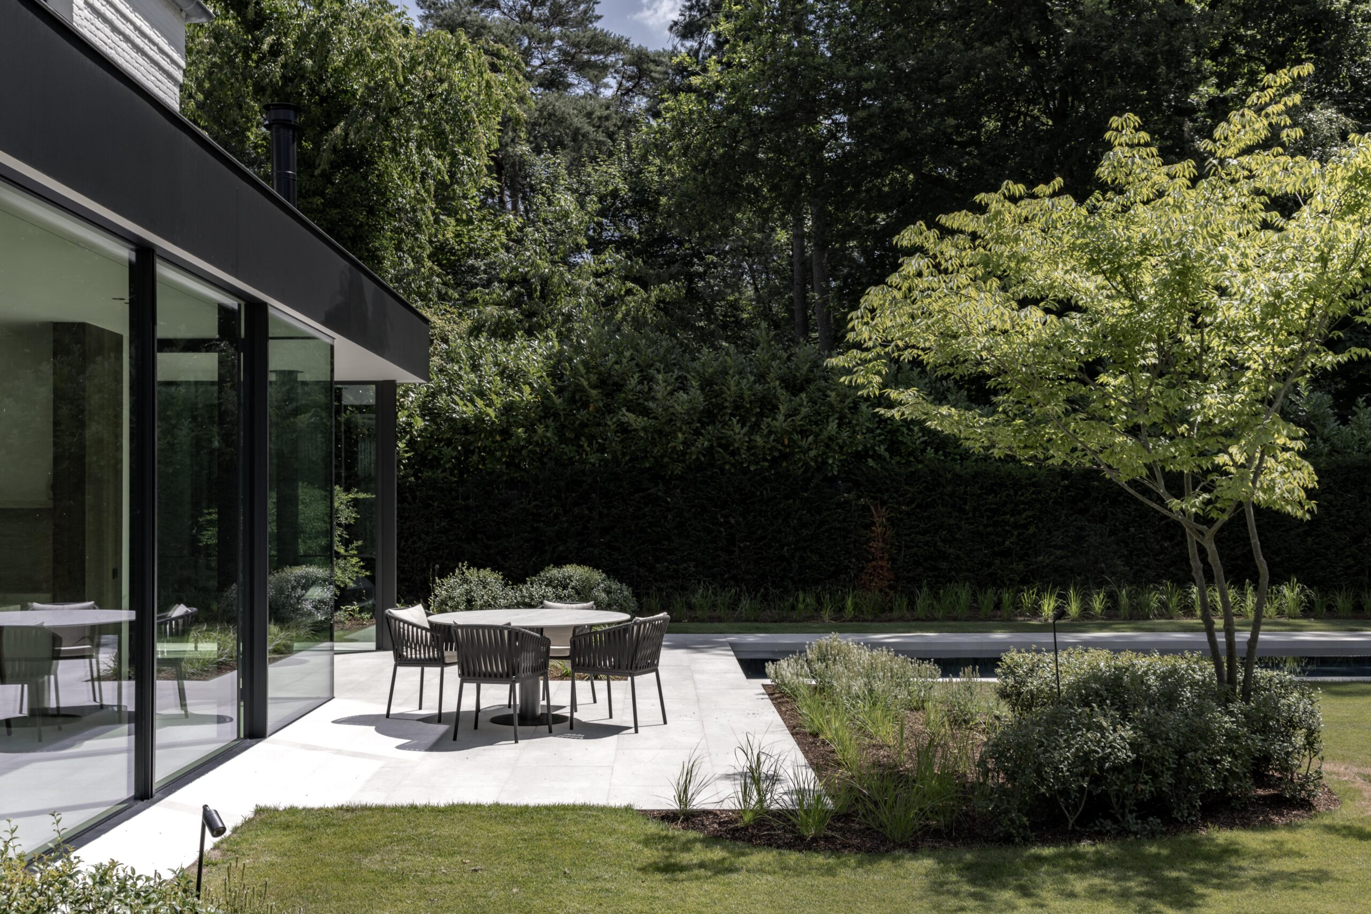
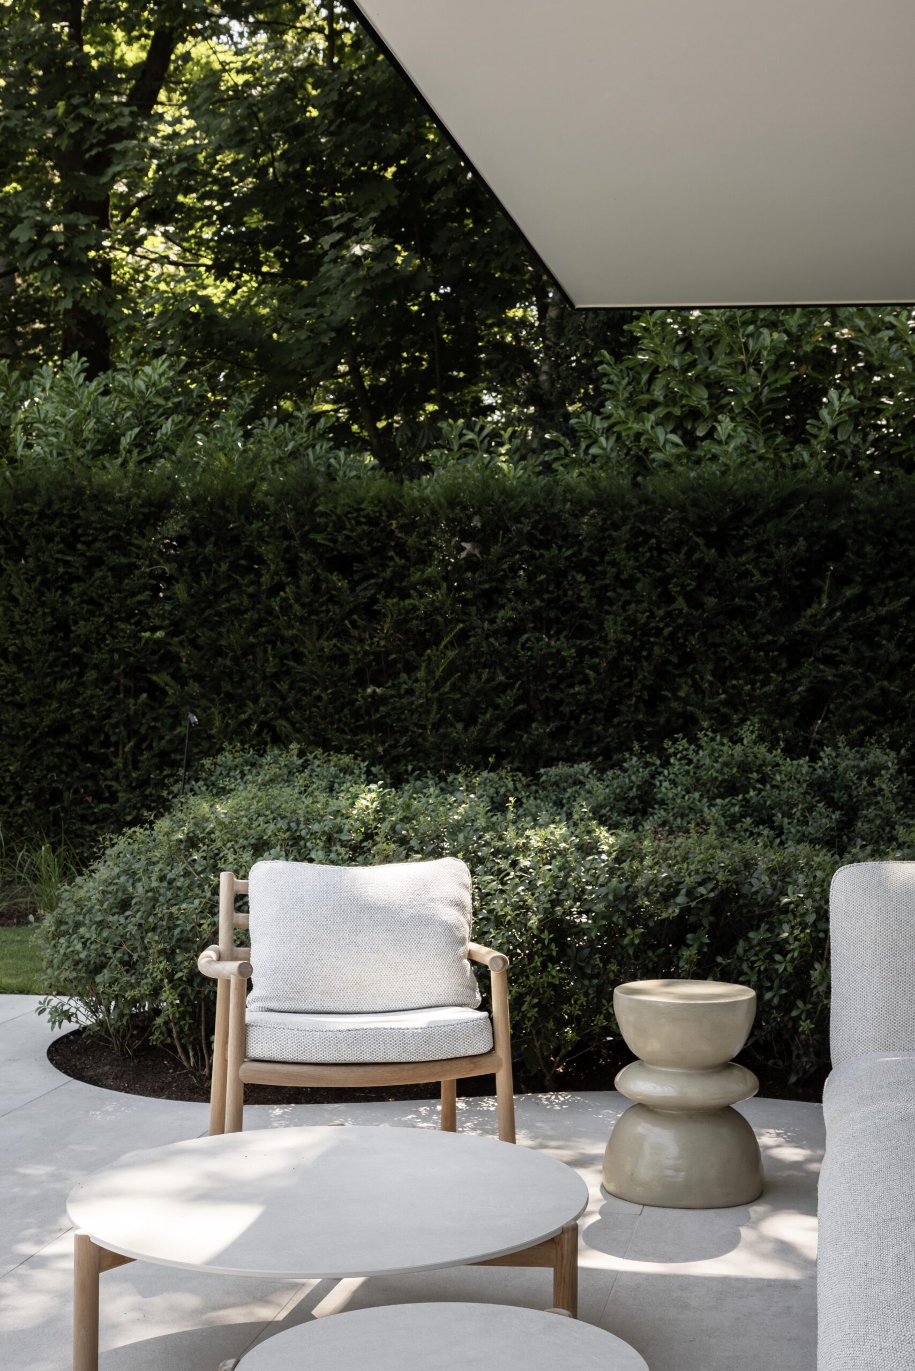
At the heart of the house lies a generous open-plan kitchen, flowing seamlessly into the covered terrace. This semi-outdoor space is fully integrated into daily life: a heated terrace with a built-in fireplace creates an inviting atmosphere all year round. Large sliding windows allow for a fluid connection with the garden, while bringing light deep into the living zones.
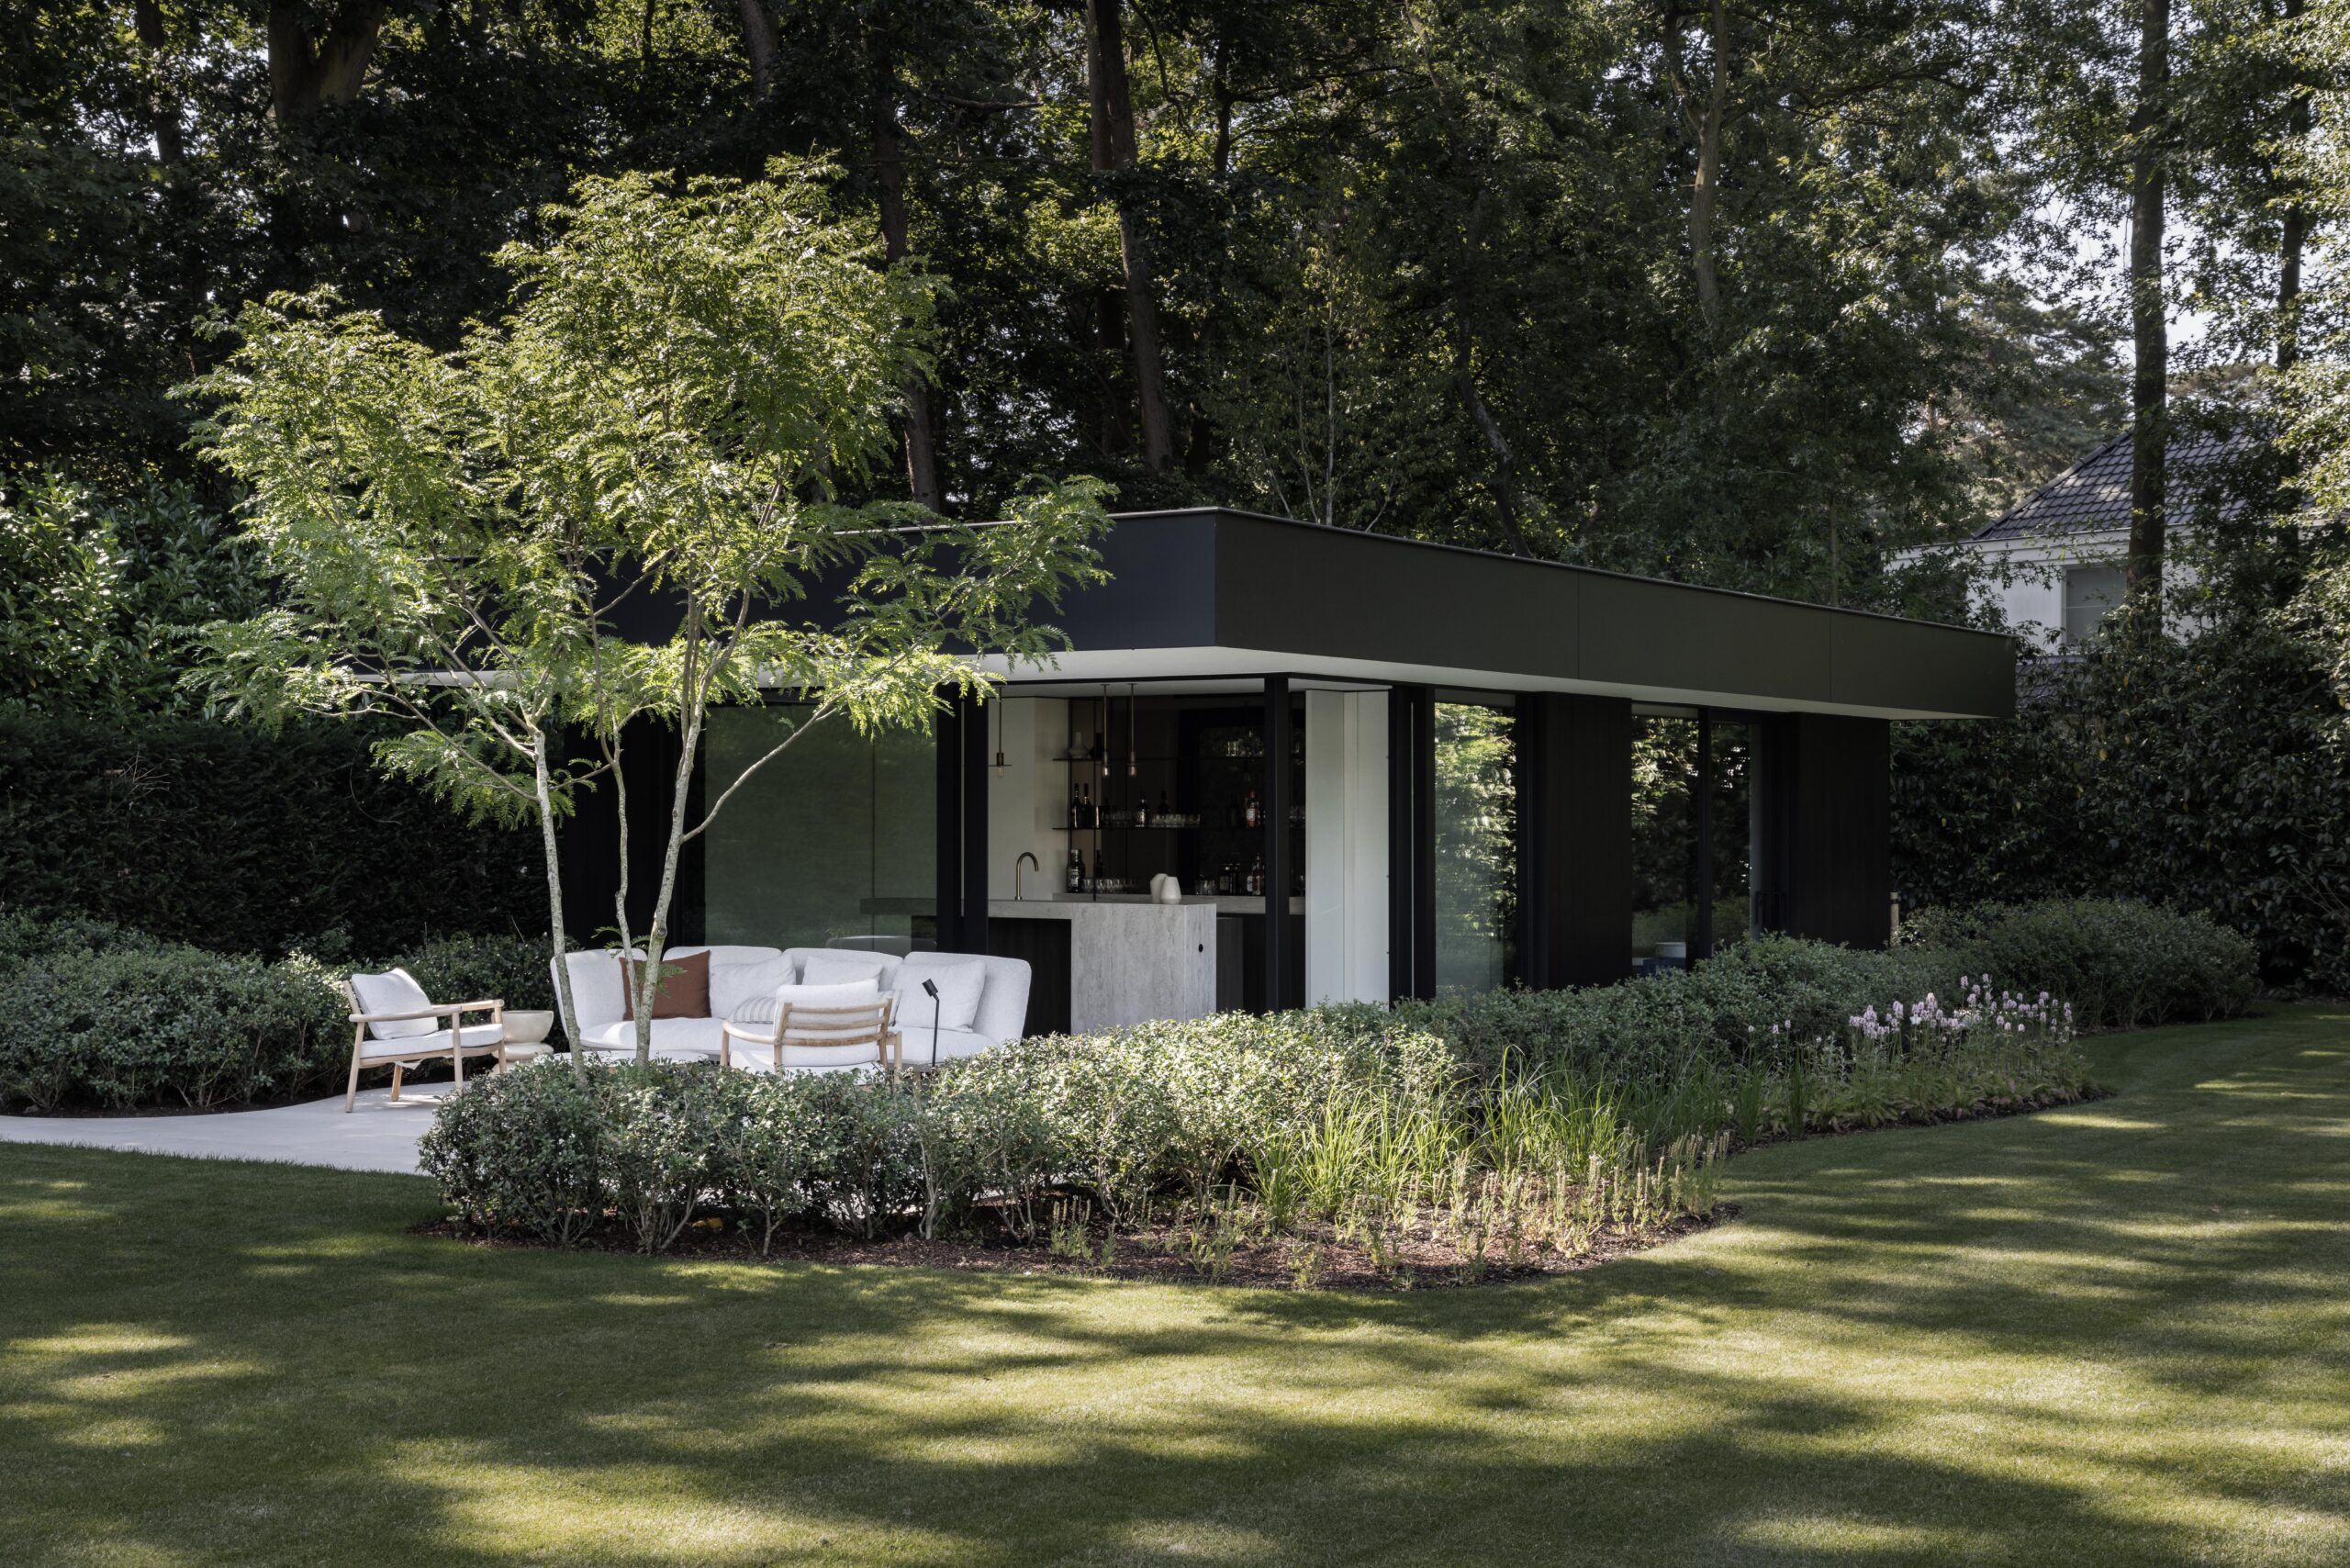
Materials were chosen for their tactile warmth and visual harmony. The custom cabinetry in Uniceramica Travertino Classico and stained oak veneer radiates quiet elegance, while soft contrasts in texture and tone add depth without disrupting the minimalist aesthetic. The space breathes calm, soft, and connection.